Kathy Matheny

BEDS4
BATHS2 full
SQUARE FEET1,827
MLS#OM727469
STATUSActive
PROPERTY TYPERental - Single Family
SUBDIVISIONRIDGE AT HEATHBROOK
Property Description
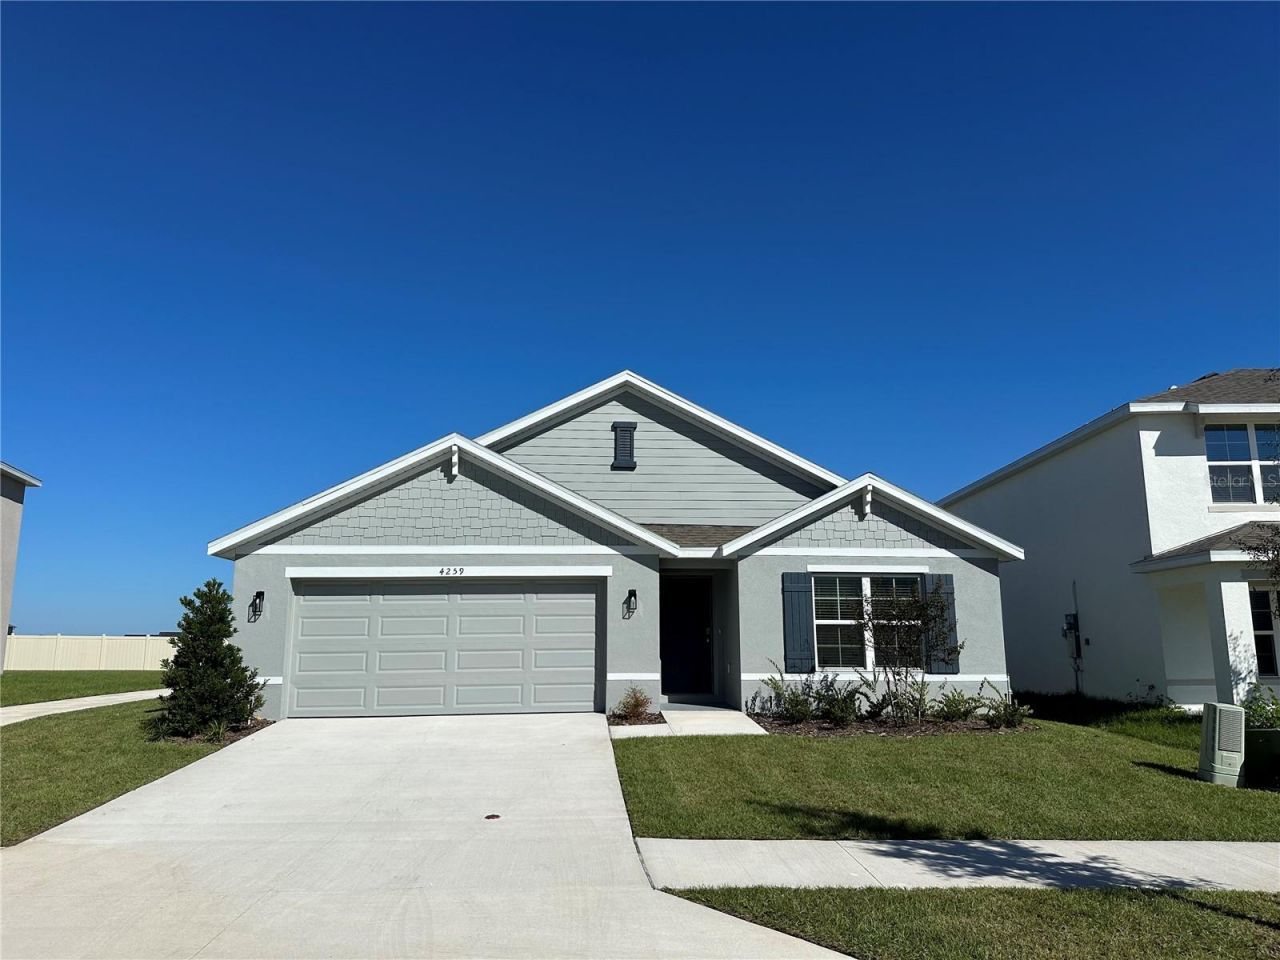
Coming soon! Spacious 4 bedroom 2 bathroom home in Gated Ridge at Heath Brook - Available for showings July 8!Ideally located just minutes from I-75, shopping, restaurants, West Marion Hospital, and Winding Oaks Elementary School, this home offers the perfect blend of style, comfort, and convenience.Inside, you'll love the bright, open-concept layout designed for modern living. The spacious great room flows seamlessly into a stunning kitchen featuring stone countertops, stainless steel appliances, abundant cabinetry, and a large workspace-perfect for cooking, entertaining, or everyday life.The private primary suite is a relaxing retreat with a spa-inspired bathroom that includes dual vanities, a glass walk-in shower, and a spacious walk-in closet. Three additional bedrooms provide plenty of room for family, guests, or a home office.Additional features include:Washer and dryer BlindsCovered lanaiSprinkler system through out yardFully fenced backyardEnergy-efficient, 2025 constructionAs a resident of Ridge at Heath Brook, you'll enjoy outstanding community amenities, including a resort-style pool, clubhouse, playground, basketball court, and gated entrance.Move-in Ready!Homes like this lease quickly. Schedule your private showing today and make this beautiful new home yours before it's gone!
Property Features
Property Type: Rental - Single Family
Cooling: Central Air
Garage: 2 car attached
Heating: Electric, Heat Pump
Lot Size: 0.17 Acres
Year Built: 2025
Amenities
Open Floorplan
Other
Smart Home
Stone Counters
Window Treatments
Other
Sliding Doors
Feature Descriptions
Appliances: Dishwasher, Disposal, Dryer, Electric Water Heater, Microwave, Range, Refrigerator, Washer
Association Amenities: Basketball Court, Clubhouse, Gated, Playground, Pool
Community Features: Clubhouse, Gated Community - No Guard, Playground, Pool
Directions: Take FL-200/SW College Rd to SW 46th CtTake SW 49th Rd to SW 53rd Ln Rd
Fencing: Fenced, Back Yard
Flooring: Carpet, Ceramic Tile
HOA Y/N: Yes
Home Warranty Y/N: No
Lease Terms: Twelve Months
Lot: Paved, Private
Lot Dimensions: 0.17
Number of Pets: 2
Other Equipment: Irrigation Equipment
Patio/Porch: Covered, Patio
Pets Allowed: Cats OK, Dogs OK, Number Limit, Pet Deposit
Property Attached Y/N: No
Property Sub-Type: Single Family Residence
Security: Smoke Detector(s)
Sewer: Public Sewer
Showing Instructions: Call Listing Agent
Utilities: Cable Available, Electricity Connected, Public, Sewer Connected, Water Connected
Water: Public
Water Access Y/N: No
Windows: Blinds
Room Sizes
Primary Bedroom: 12x15
Great Room: 15x16
Dining Room: 11x10
Bedroom 2: 10x11
Kitchen: 18x11
Local Schools
High School: West Port High School
Middle School: Liberty Middle School
Listed By / Shown By
Listed By
Agency Name: RE/MAX FOXFIRE - HWY 40
Agency Contact: 352-732-3344
Shown By
Agent Name: Kathy Matheny
Agent Phone: Cell: (386) 490-3232
Agency Title: Adams Cameron & Co. REALTORS


Member Participants (and their affiliated licensees, if applicable) shall indicate on their websites that IDX information is provided exclusively for consumers’ personal non-commercial use, that it may not be used for any purpose other than to identify prospective properties consumers may be interested in purchasing, that the data is deemed reliable but is not guaranteed by MLS GRID, and that the use of the MLS GRID Data may be subject to an end user license agreement prescribed by the Member Participant’s applicable MLS if any and as amended from time to time. MLS GRID may, at its discretion, require use of other disclaimers as necessary to protect Member Participant, and/or their MLS from liability.
Based on information submitted to the MLS GRID. All data is obtained from various sources and may not have been verified by broker or MLS GRID. Supplied Open House Information is subject to change without notice. All information should be independently reviewed and verified for accuracy. Properties may or may not be listed by the office/agent presenting the information.
Privacy Policy / DMCA Notice / ADA Accessibility


This site is hosted, designed and copyright
© 1994 - 2026 by
Delta Media Group, Inc. -- Patent Pending --
4259 SW 53rd Lane Road | MLS# OM727469
This property located at 4259 SW 53rd Lane Road , Ocala, FL 34474 is currently listed for rent with an asking price of $2,300 / Monthly. Search Ocala real estate on kathymatheny.adamscameron.com today.