Kathy Matheny

BEDS4
BATHS4 full 1 partial
SQUARE FEET4,676
MLS#O6361099
STATUSActive
PROPERTY TYPEResidential - Single Family
SUBDIVISIONKEENES POINTE
Property Description
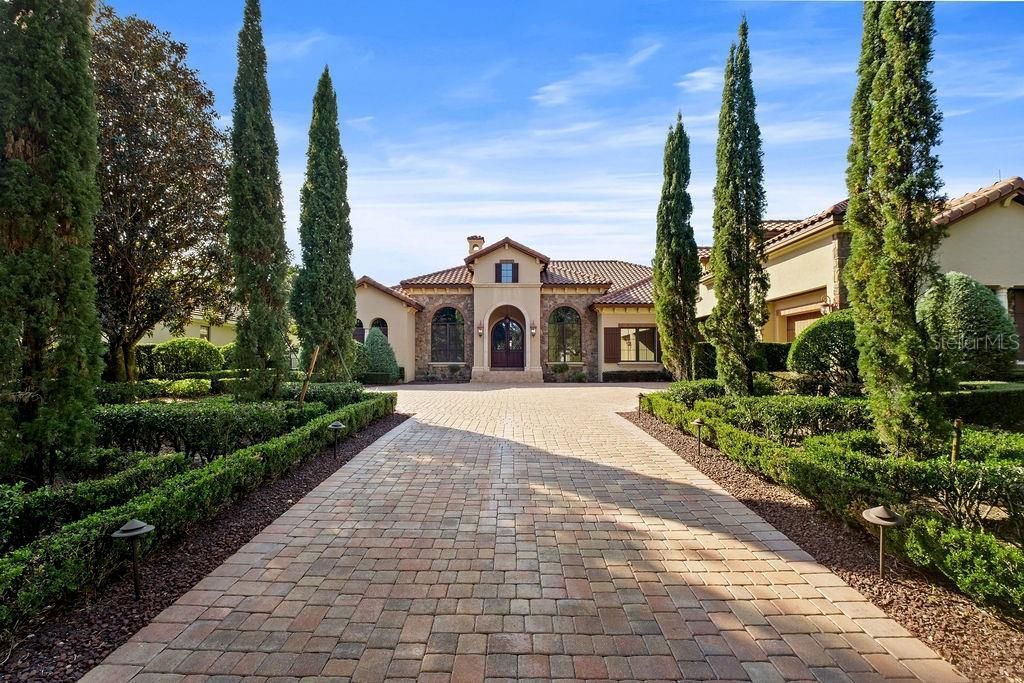
Exceptional Waterview Estate in Keenes Pointe / Resort-Style Outdoor Living.Located on a quiet cul-de-sac in the exclusive guard-gated community of Keenes Pointe, this custom Goehring & Morgan residence offers luxurious main-floor living paired with spectacular outdoor entertaining spaces and tranquil water views.Designed for both comfort and entertaining, the home features a heated saltwater pool with travertine decking, expansive covered lanai with automatic screens, summer kitchen, fire pit, fenced yard, and breathtaking sunset views.Inside, enjoy soaring ceilings, travertine flooring, custom millwork, 10-ft sliding doors, a wine cellar, hidden walk-in pantry, and a chef's kitchen with Wolf 48 gas cooktop and custom cabinetry. The main-floor primary suite offers lanai access and a spa-inspired bath, while three additional bedroom suites are also conveniently located on the first floor.A spacious upstairs bonus/game room with full bar creates the perfect media, entertainment, or multigenerational flex space.Additional highlights include: Oversized 3-car garage 4 HVAC units + dehumidifier system Updated pool equipment (2022) Elevated garden shed + premium Vego garden beds Office with custom built-insResidents enjoy access to the Golden Bear Club lifestyle with golf, tennis, fitness, dining, Butler Chain lake access, and proximity to Windermere Prep, Disney, and Universal.Some photos have been virtually staged. Furnishings shown are for illustrative purposes only and are not included in the sale.
Property Features
Property Type: Residential - Single Family
Cooling: Central Air
Fenced: Yes
Garage: 3 car attached
Heating: Central
Home Style: Mediterranean
Lot Size: 0.55 Acres
Roof Type: Tile
Stories: 1.0
Taxes: $24,891
Year Built: 2010
Amenities
Built-in Features
Coffered Ceiling(s)
Crown Molding
Eat-in Kitchen
Kitchen/Family Room Combo
Outdoor Kitchen
Sliding Doors
Feature Descriptions
Additional Rooms: Bonus Room, Den/Library/Office, Family Room, Formal Dining Room Separate, Formal Living Room Separate
Appliances: Dishwasher, Disposal, Dryer, Microwave, Range, Range Hood, Refrigerator, Washer
Association Amenities: Clubhouse, Gated, Golf Course, Playground, Pool, Tennis Court(s), Vehicle Restrictions
Community Features: Clubhouse, Deed Restrictions, Gated Community - Guard, Golf Carts OK, Golf, Playground, Pool, Tennis Court(s)
Days on Site: 186
Directions: From Winter Garden Vineland Rd, N onto Tibet Bulter Dr, E onto Keenes Point Dr, R onto Grosvenor Pointe Cir, R onto Grosvenor Shore Dr.
Exterior: Block, Stucco
Fencing: Fenced
Fireplace: Gas, Living Room
Fireplace Y/N: Yes
Flood Zone Code: X
Flooring: Carpet, Laminate, Travertine
Foundation: Slab
HOA Fee: 3396/ Annually
HOA Y/N: Yes
Home Warranty Y/N: No
Listing Terms: Cash, Conventional
Lot Dimensions: 0.55
Number of Septics: 1
Ownership: Fee Simple
Parking: Driveway, Garage Faces Side
Parking Notes: Driveway, Garage Faces Side
Patio/Porch: Covered, Rear Porch
Pets Allowed: Yes
Pets Restrictions: Please verify with HOA
Pool: Gunite, Heated, In Ground, Salt Water, Screen Enclosure
Property Attached Y/N: No
Property Sub-Type: Single Family Residence
Sewer: Septic Tank
Showing Instructions: 24 Hour Notice, Appointment Only, Call Listing Agent, ShowingTime
Special Sale Provisions: None
Swimming Pool: Yes
Utilities: Electricity Connected, Natural Gas Connected, Public, Sewer Connected, Water Connected
Water: Public
Water Access Y/N: No
Zoning: P-D
Room Sizes
Living Room: 14x13
Dining Room: 15x12
Kitchen: 25x19
Dinette: 10x8
Family Room: 19x16
Office: 15x12
Primary Bedroom: 25x16
Bedroom 2: 16x13
Bedroom 3: 16x13
Bedroom 4: 14x13
Bonus Room: 31x19
Local Schools
High School: Windermere High School
Middle School: Bridgewater Middle
Elementary School: Windermere Elem
Listed By / Shown By
Listed By
Agency Name: DOUGLAS ELLIMAN
Agency Contact: 561-655-8600
Shown By
Agent Name: Kathy Matheny
Agent Phone: Cell: (386) 490-3232
Agency Title: Adams Cameron & Co. REALTORS

Estimate Your Payment
Estimated Payment
$ 19,758.62 per month $16,765.62 Principal & Interest $2,074.25 Property Tax $918.75 Homeowner's InsuranceChange Payment Information

Member Participants (and their affiliated licensees, if applicable) shall indicate on their websites that IDX information is provided exclusively for consumers’ personal non-commercial use, that it may not be used for any purpose other than to identify prospective properties consumers may be interested in purchasing, that the data is deemed reliable but is not guaranteed by MLS GRID, and that the use of the MLS GRID Data may be subject to an end user license agreement prescribed by the Member Participant’s applicable MLS if any and as amended from time to time. MLS GRID may, at its discretion, require use of other disclaimers as necessary to protect Member Participant, and/or their MLS from liability.
Based on information submitted to the MLS GRID. All data is obtained from various sources and may not have been verified by broker or MLS GRID. Supplied Open House Information is subject to change without notice. All information should be independently reviewed and verified for accuracy. Properties may or may not be listed by the office/agent presenting the information.
Privacy Policy / DMCA Notice / ADA Accessibility


This site is hosted, designed and copyright
© 1994 - 2026 by
Delta Media Group, Inc. -- Patent Pending --
6130 Grosvenor Shore Drive | MLS# O6361099
This single family home located at 6130 Grosvenor Shore Drive, Windermere, FL 34786 is currently listed for sale with an asking price of $3,150,000. This property was built in 2010 and has 4 bedrooms and 4 full and 1 partial baths with 4676 sq. ft. Grosvenor Shore Drive is located in the KEENES POINTE subdivision. Search KEENES POINTE real estate on kathymatheny.adamscameron.com today.